
Enquire Now !

Located in the Guduvancheri neighbourhood of the South-Eastern Suburbs of Chennai, Gurudev is a residential community consisting of 90 thoughtfully crafted Apartments . Gurudev offers a serene, high-quality lifestyle that is in perfect harmony with your preferences and expectations. You have a choice of one, two, and three bedroom homes.
SALIENT FEATURES
- Elegantly crafted 90 apartments
- Stilt + 5 floors design structure
- Thoughtfully designed 1, 2 & 3 BHK unit plans
- 100% vaastu compliant homes with zero dead space
- Surrounded by prominent IT/ITES companies, schools, colleges and hospitals
GALLERY


Apartment Floor Plan
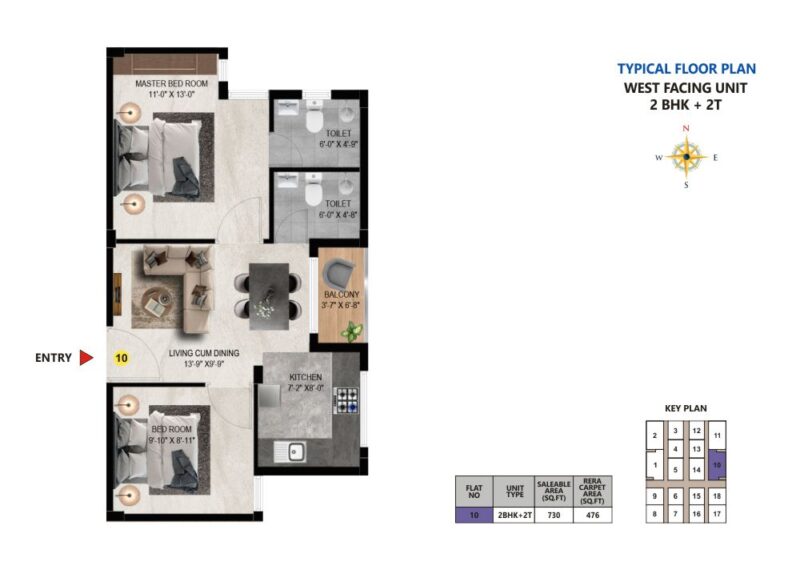
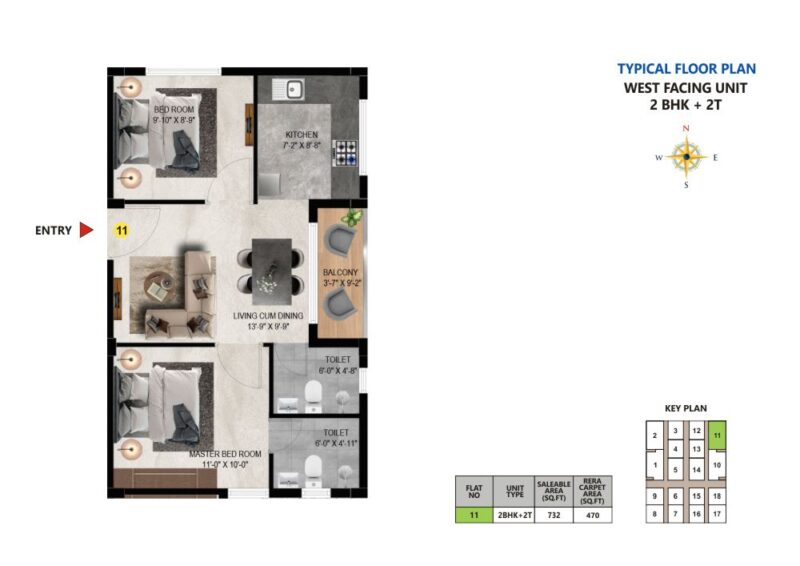
VILLAS
FLOOR PLAN


SPECIFICATIONS
- Structural system: RCC Framed Structure designed for seismic compliant (Zone3)
- Masonry: 200 mm for external walls, 100 mm for internal walls.
- Floor-Floor height (incl. slab): Shall be maintained at 3000 mm
- ATT: Anti-termite treatment will be done
- Internal walls: Living, Dining, Bedrooms, Kitchen, Utility & lobby finished with 2 coat of putty, 1 coat of primer and 2 coats of Emulsion paint
- Ceiling: Finished with 2 coat of putty, 1 coat of primer.
- Exterior walls: Exterior faces of the building finished with 1 coat of primer and 2 coats of emulsion paint with colour as per the architect design
- Bathroom: Glazed ceramic tile up to false ceiling height of size 300 x 600 mm and above false ceiling will be finished with a coat of primer
- Kitchen: Ceramic wall tile of size 300 x 600 mm for a height of 600 mm above the counter top finished level
- Toilet ceiling: Grid type false ceiling
- Foyer, Living, Dining, Bedrooms & Kitchen: Vitrified tiles of size 600 x 600 mm
- Bathroom: Anti-skid ceramic tiles of size 300 x 300 mm
- Balcony: Anti-skid ceramic tiles of size 300 x 300 mm
- Kitchen: Platform will be finished with granite slab 600 mm wide at a height of 800 mm from the finished floor level
- Electrical point: For chimney & water purifier
- CP Fitting: Pull out top of Indian Standard /Parryware or equivalent
- Sink: Quartz Single bowl with drain board
- Handrail: MS handrail as per the architect’s design
- Sanitary Fixture: Indian Standard / Parryware or equivalent
- CP fittings: Indian Standard / Parryware or equivalent
- Bathrooms: Floor mounted WC with cistern, Health faucet, Single lever diverter.
- Main Door: Wide & fancy door of size 3’6″ X 7’0″ of good quality teak wood frame & shutters of laminated finish with architrave, magnetic catcher, tower bolt etc.
- Bedroom doors: Engineered door frame with double side laminated shutters of size (3’0″ X 7’0″)
- Iron mongeries like door lock of Godrej / equivalent locks, thumb turn with key, magnetic catcher, tower bolt etc.
- Bathroom door: Engineered door frame with WPC shutters of size (2’6″ X 7’0″).
- Iron mongeries like thumb turn of Godrej / equivalent lock with a tower bolt
- Windows: Powder coated aluminum or U.P.V.C windows with sliding shutter with see through plain glass and MS grills on inner side wherever applicable
- French doors: Powder Coated aluminum frame and doors with toughened glass without grills
- Ventilators: Powder Costed aluminum frame of fixed / adjustable louvered / open-able shutter
- Power Supply: 3 PHASE power supply connection
- Safety Device: MCB & ELCB (Earth Leakage Circuit Breaker)
- Switches & Sockets: Modular box & modular switches & Universal sockets of Anchor Roma / Schneider / ABB / equivalent
- Wires: Fire Retardant Low Smoke (FRLS) copper wire of a quality IS brand KEI / Polycab / equivalent
- TV & Telephone: Point in Living room
- Mobile Charging Dock: Mobile charging dock provided in living room
- Spilt –air conditioner: Point will be provided in Living & all bedrooms
- Lift: Elevators of 6 passengers automatic lift will be provided
- Name board: Apartment owner name will be provided in stilt
- Lift Fascia & Lift Lobby: Lift fascia detailed with tiles and Granite jambs. Lift lobby detailed with designer tile flooring in all floors
- Lobby & Corridor: Stilt floor lobby with granite flooring & typical floors with tiles
- Staircase floor: Stilt floor with granite flooring & typical floors with Kota / Shahbadth / Tile
- Staircase handrail: MS handrail with enamel paint in all floors
- Stilt Flooring: Paver block flooring with car park number marked in paint
- Terrace floor: Floors with cooling weathering tiles .
- Water storage: UG sump with WTP (Min. requirement as per water test report)
- Rain water harvest: Rain water harvesting site
- STP: Centralized Sewage Treatment plant
- Safety: CCTV surveillance cameras will be provided all round the building at pivotal locations in stilt
- Well defined driveway: Interlocking paver block laid all-round the building with demarcated driveway
- Wires: Fire Retardant Low Smoke (FRLS) copper wire of a quality IS brand KEI / Polycab / equivalent
- Security: Security booth will be provided at the entrance
- Compound wall: Building perimeter fenced by compound wall with entry gates for a height of 1500 mm
- Landscape: Suitable landscape at appropriate place in the project
- Driveway: Convex mirror for safe turning in driveway
DISTANCE FACTOR
- Guduvancheri (GST Road) – 5 mins
- Urapakkam – 10 mins
- Vandalur – 10 mins
- Perungalathur – 15 mins
- OMR – Thiruporur – 15 mins
- Tambaram – 20 mins
- Velammal Vidhyashram CBSE – 2 mins
- Eden Kidspark – 3 mins
- SRI MA Vidyalaya CBSE – 3 mins
- SRM Public School CBSE – 5 mins
- Akshra Mandir Primary School – 5 mins
- St Johns Matric School – 8 mins
- PSBB Millennium School CBSE – 10 mins
- Apollo Arts & Science College – 8 mins
- SRM University – 8 mins
- Shri Sathya Sai Medical College – 10 mins
- Crescent Engineering College – 12 mins
- Peri Institute of Technology – 15 mins
- Tagore Engineering College – 14 mins
- VIT University – 20 mins